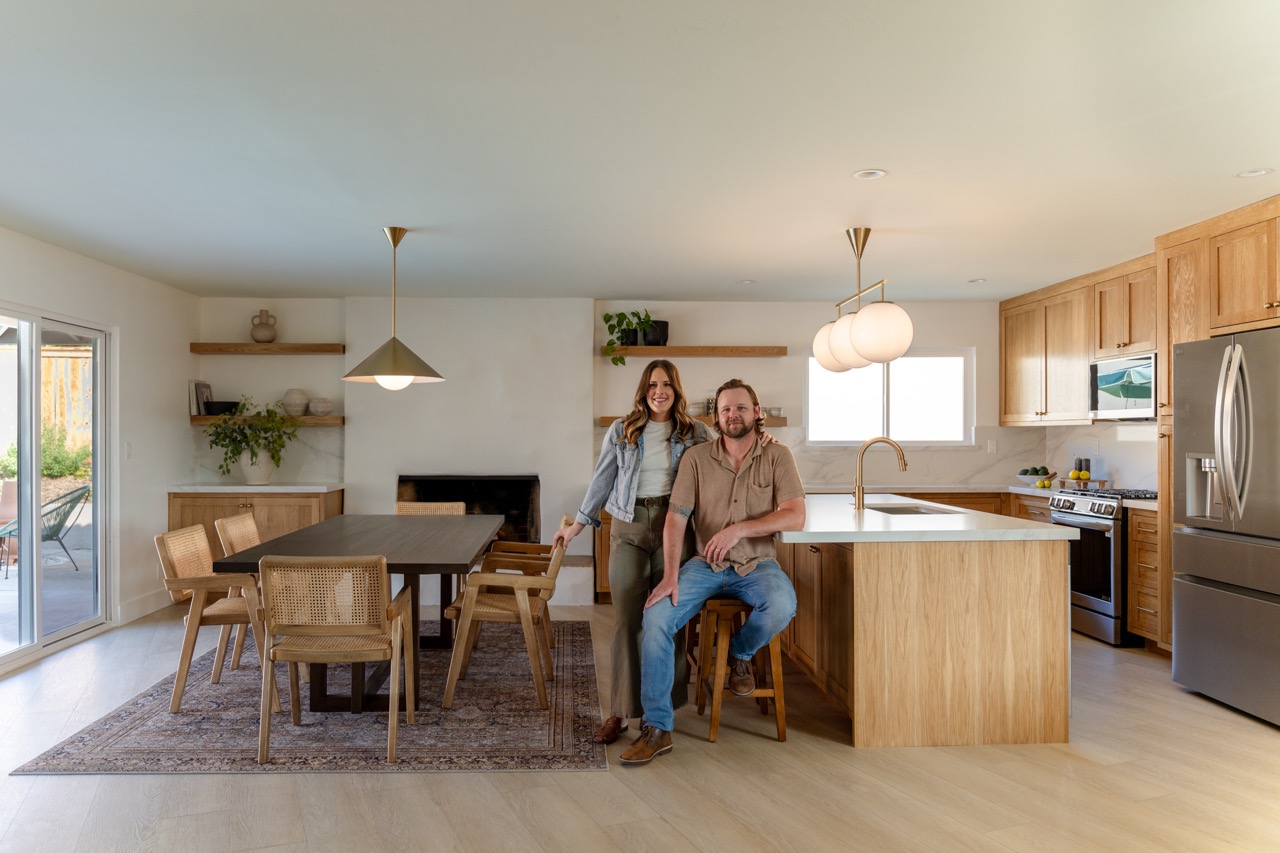
For the better part of two decades, the open floor plan was the default answer to almost every remodeling question in San Diego. Homeowners requested to knock down the wall between the kitchen and living room, combine the dining area with the family room, and make everything visible from everywhere. It photographed well, it made smaller homes feel bigger, and for a long time it was simply what buyers and homeowners asked for.
That’s starting to change. Across San Diego, from Rancho Santa Fe and Del Mar to Scripps Ranch and Poway, homeowners planning a remodel in 2026 are asking their designers and contractors for something different: rooms with four walls, give or take. The open concept isn’t gone, but it’s no longer the main goal. Now it’s a strategic design choice made with intention.
Why the Open Concept Is Losing Its Grip
The open floor plan solved real problems. It let natural light travel further through a house, made it easier to keep an eye on kids while cooking, and created a sense of flow that felt modern compared to the choppy, room-by-room layouts of older homes. Those benefits haven’t disappeared. What’s changed is how San Diego homeowners are weighing them against the trade-offs.
A fully open layout means every mess is on display, every conversation carries through the house, and every smell from dinner ends up in the living room upholstery. For empty nesters and long-time homeowners investing in a serious remodel, those trade-offs matter more than they did when the primary goal was making a starter home feel spacious. Many of the San Diego homeowners we work with have lived in their houses for fifteen, twenty, even thirty years. They’re not designing for a future buyer. They’re designing a home that fits how they actually live now, and how they want to live for the next chapter.
There’s also a practical, everyday driver behind the shift: people want separate zones for separate activities. Cooking and entertaining are two different experiences, and a growing number of San Diego homeowners want a kitchen built for one and a butler’s pantry or prep space built for the other. Working from home, hosting extended family, or simply wanting a room to retreat to are all pulling design back toward defined spaces.
What’s Replacing the Open Concept
The shift away from wide-open layouts doesn’t mean a return to the closed-off, hallway-heavy houses of the 1980s. Instead, San Diego homeowners are asking for something in between: layouts with clear zones, sightlines that are curated rather than total, and rooms that can be closed off when needed without losing the sense of connection that made open plans appealing in the first place.
A few patterns are showing up again and again in the projects we’re seeing across San Diego:
Butler’s pantries and scullery kitchens. Instead of one large kitchen that has to handle cooking, cleanup, storage, and entertaining all at once, homeowners are carving out a second, smaller prep kitchen in addition to the main one. When entertaining, the main area stays clean for guests, because we know everyone ends up hanging out in the kitchen. For daily life, it adds storage, creates a dedicated space for meal prep, and keeps any clutter contained.
Defined living and dining rooms. Rather than one continuous great room, homeowners are asking for a living room with a sense of enclosure separate from the kitchen and dining area. This cuts down on noise that travels from one room to another, and creates a clear zone for rest and relaxation.
Flex rooms and dens. A room that can be closed with a door and used as a home office, a library, a music room, or a quiet retreat from the rest of the house is becoming a priority, especially since homeowners are spending more time at home than they did a decade ago.
Primary suites as private retreats. This same instinct is showing up in primary bedrooms and bathrooms too, with homeowners wanting suites that offer a hotel-like private sanctuary. Closets are treated as a dressing room, and bathrooms can be spa-like, with clear spaces for soaking tubs, walk-in showers, and vanities. This keeps clutter out of the bedroom itself, and clearly separates each space into its own function.
Why This Trend has Taken Over San Diego
Open living is still a popular choice, but many homeowners in San Diego have realized there are actually some excellent benefits of having more interior walls.
Separating prep areas out of living and dining spaces has been a much-requested feature. Whether you love to entertain and want to keep the messy side of hosting private, or you simply want to relax for an hour after dinner without having the dishes in your peripheral vision, a separate kitchen and living space accomplishes this.
Second, many homes in San Diego already have indoor-outdoor living, which means many spaces already feel large, expansive, and open, whether it’s a large sunroom or a kitchen that opens to an outdoor dining area. That frees up the inside of the house to be organized around how rooms are actually used, rather than around the goal of visual openness for its own sake.
This is especially relevant for the kind of home remodel we do most often: a kitchen or primary bathroom renovation for a San Diego homeowner who has lived in their home for years and wants it to finally work the way they do. A separate prep kitchen or a closed-door den isn’t a step backward from an open floor plan. It’s a more mature version of the same goal, using architecture to personalize your home in a way that supports your daily life.
Our recent whole-home remodel in Poway included a complete kitchen renovation, new flooring and paint throughout, and two bathroom remodels. Located toward the back of the home, the kitchen sits beyond a formal living room and dining room. Rather than removing walls to create one large, open-concept living space, we chose to embrace the home’s existing layout and maintain these dedicated rooms.
For this family, the separation works beautifully and gives each space its own purpose and charm. Dining in a dedicated dining room makes everyday meals and special occasions feel more intentional, while the formal living room creates an inviting setting for entertaining guests. The separate kitchen offers a more relaxed gathering space for casual hosting—and, just as importantly, a place to keep the inevitable cooking mess tucked away when entertaining in the adjoining rooms. It’s a reminder that an open floor plan isn’t always the answer; sometimes, thoughtfully defined spaces can make a home feel even more functional, intimate, and special.
Consider This If You’re Planning a Remodel
If you’re starting to plan a kitchen, primary suite, or whole-home remodel in San Diego, discuss your layout goals early so you can be sure your home will flow exactly the way you want it to. A few questions worth asking yourself (and some to ask your contractor):
- Do you entertain often enough to justify a separate prep or cleanup space?
- Would a closed-door room (office, den, guest suite) solve a problem your current layout creates?
- How much of your desired “openness” could be achieved through better outdoor access or thoughtful traffic patterns instead of removing interior walls?
- Are there rooms in your current layout that would function better with more separation, not less?
Opting out of an open layout doesn’t mean your home will feel claustrophobic, smaller, or closed-off. Instead, we strive to design a layout that uses space effectively to serve your needs. In some spaces, openness might still be the goal. In others, privacy takes precedence.
One aspect we love about partitioned layouts is how they actually make your home feel cleaner, simpler, and less cluttered. It sounds counterintuitive — but hear us out. When each room has a clear purpose, you can choose a main focal point and design around that within each space. When spaces are merged, you end up with competing aspects, like a fireplace, bay windows, a kitchen island, and French doors all in one room.
At Rice Design & Build, this is exactly the kind of decision we walk clients through during the design phase, well before any construction bid is developed. Because design and construction are handled as two distinct phases here, you get a chance to think through layout decisions like this one carefully, with a dedicated designer, rather than making them on the fly once demolition has started. Kitchen and primary bath remodels through Rice Design & Build typically start in the $40,000 to $50,000 range for bathrooms, with other remodels starting around $20,000 to $25,000, and every project gets a dedicated site supervisor and designer from first consult through final finish. We proudly serve San Diego homeowners in Poway and throughout the surrounding area.
Whether you prefer an open layout or something with more walls, we can help you achieve your design and build goals. Learn more about working together.
Floor Plan Frequently Asked Questions
Are open floor plans going away completely? No. Open layouts still work well for many households, especially where indoor-outdoor flow or a smaller footprint calls for it. What’s changing is that San Diego homeowners are choosing openness selectively, rather than defaulting to it everywhere.
Does closing off a kitchen hurt resale value in San Diego? Not when it’s done well. Buyers still respond to kitchens that feel connected to a living or dining space. The shift most homeowners are making is adding a secondary prep space or defined dining room, not sealing the kitchen off entirely.
Is this trend specific to larger homes? It shows up most in larger remodels because there’s more square footage to divide, but even smaller San Diego homes are seeing versions of it, such as a pocket office or a partial wall that reintroduces a sense of separation without a full renovation.
How do I know if my home is a good candidate for this kind of layout change? It depends on your existing structure, your budget, and how you actually use your space day to day. An in-home consultation with a designer is the best way to find out what’s realistic for your specific house.